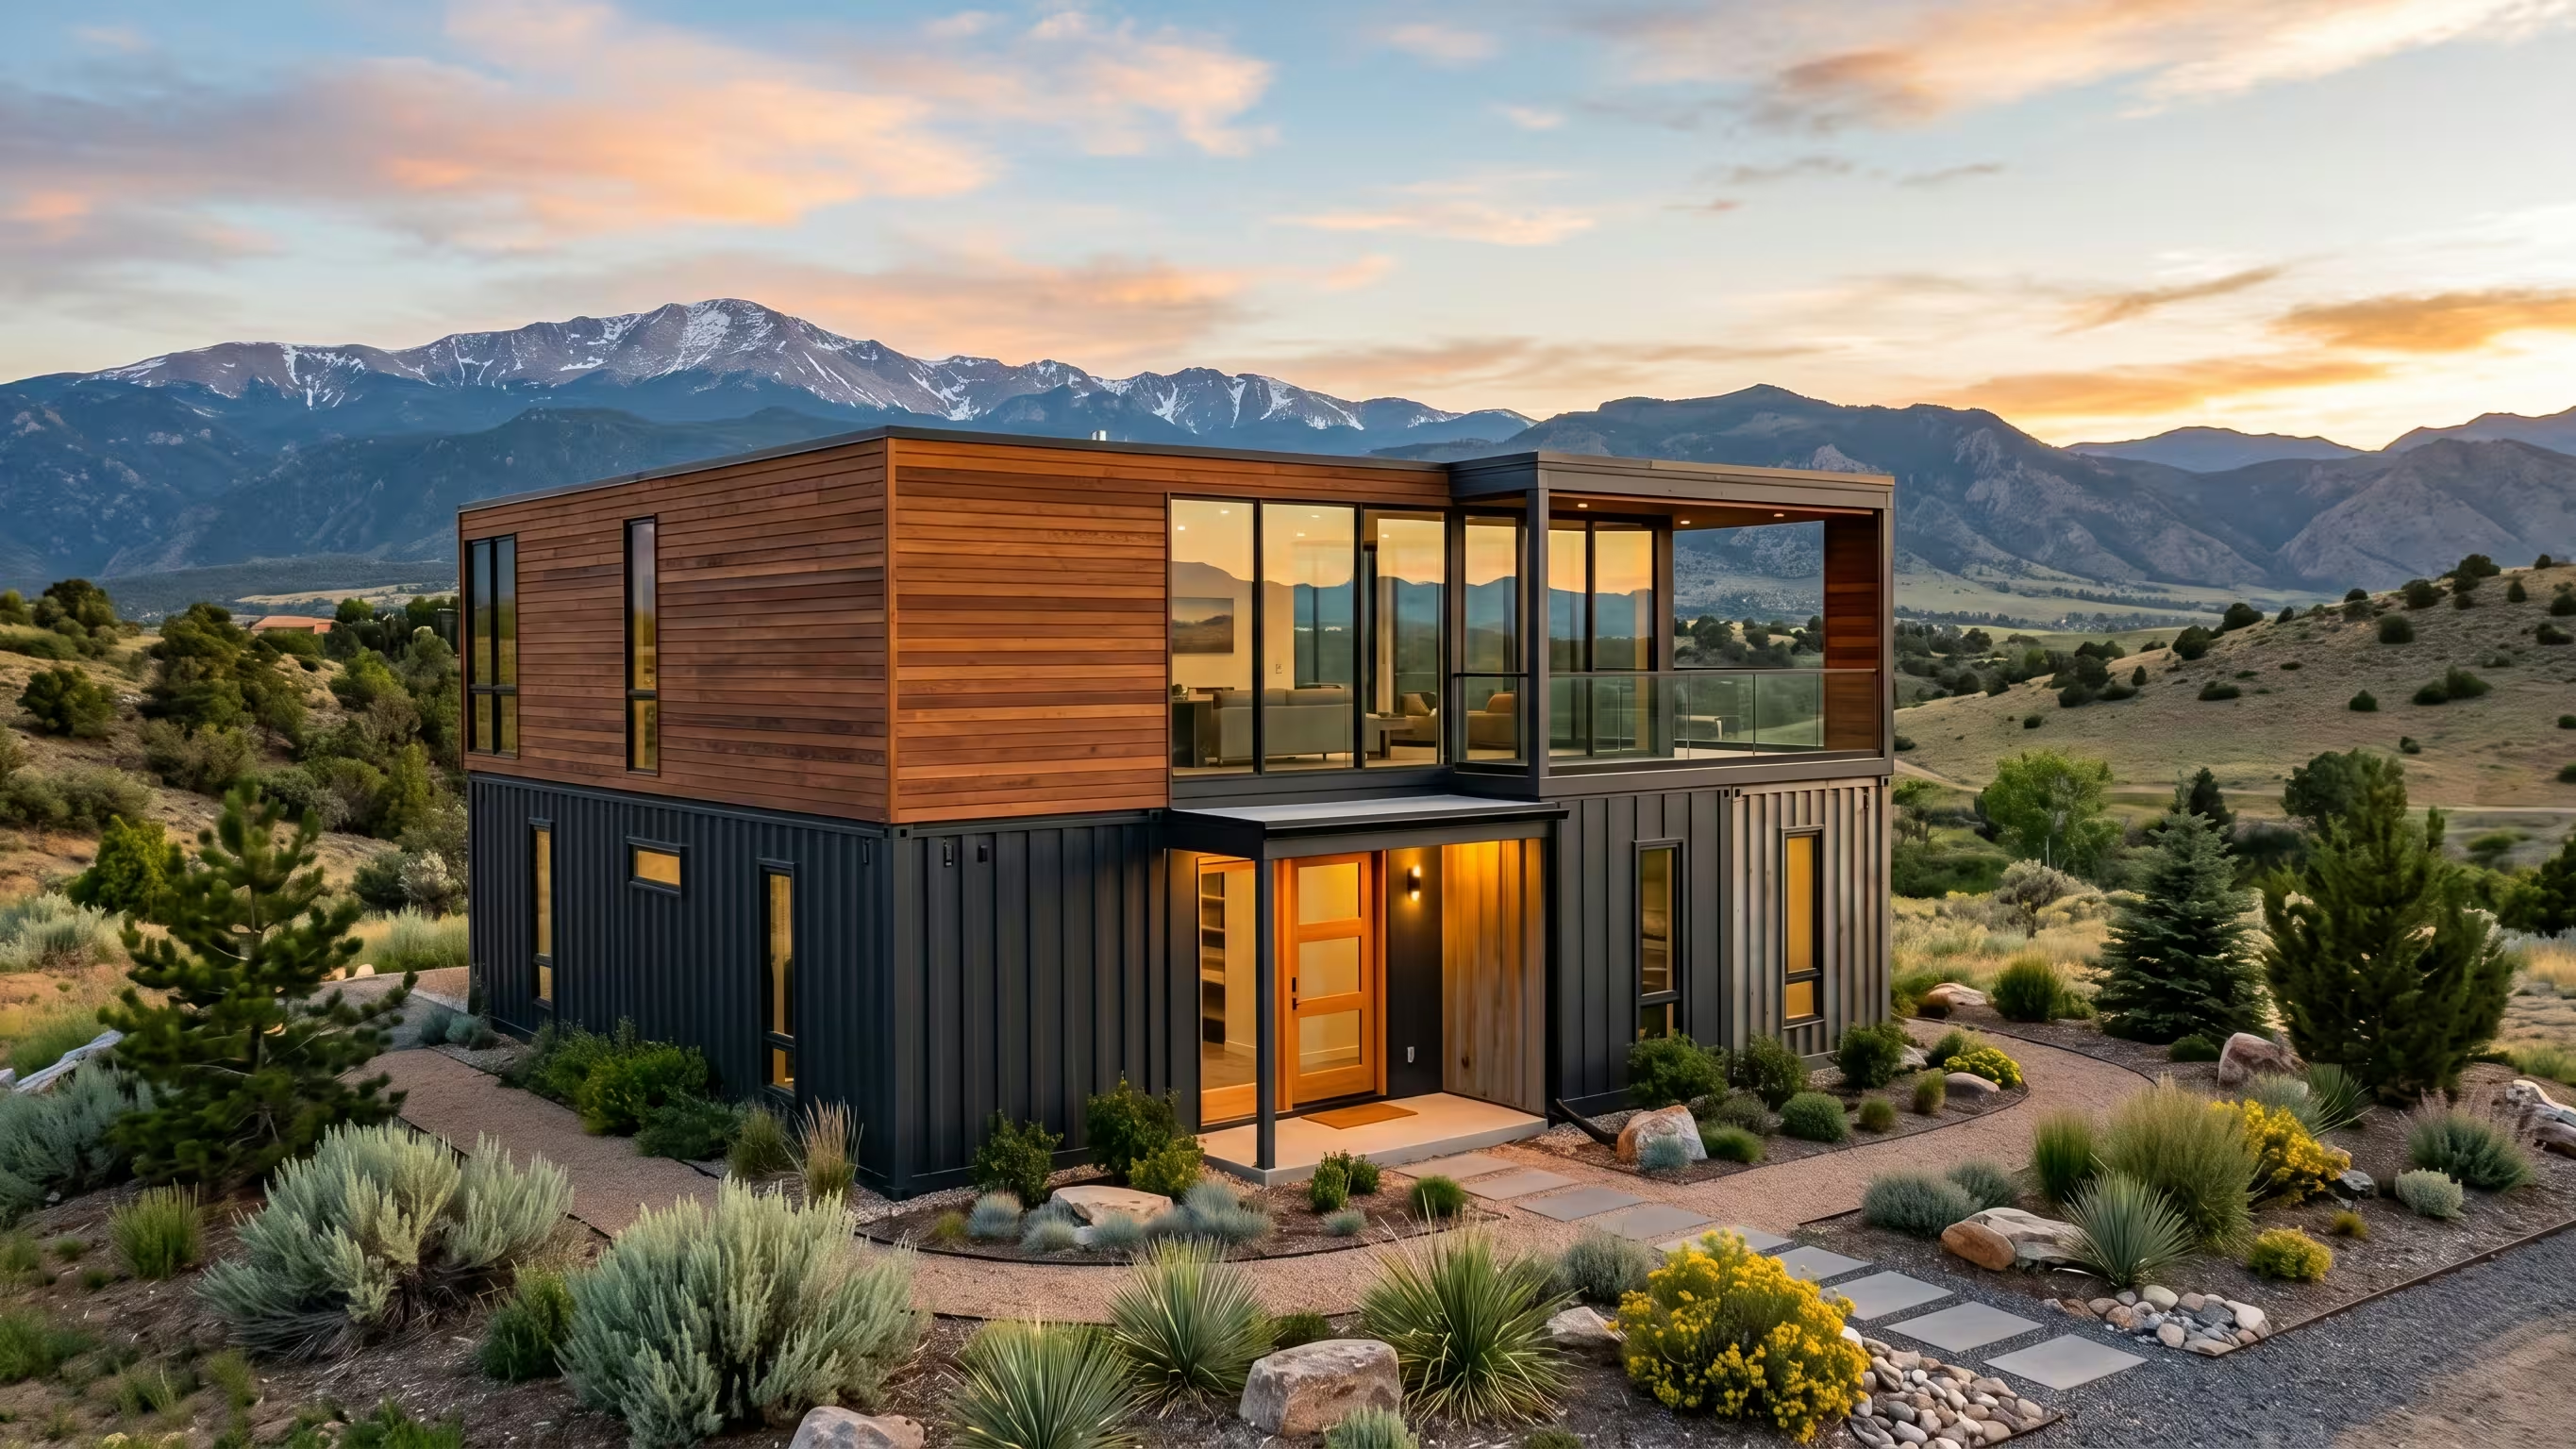
Container homes work in Colorado for a specific reason: steel doesn’t care about the freeze-thaw cycle, the boxes ship dry and square from the factory, and the Front Range now has the permitting framework to allow them as legal ADUs. If you’ve been thinking about a backyard rental, a mother-in-law unit, or a mountain cabin shell, the math has gotten interesting.
Why steel for a Colorado home
A container home isn’t a luxury choice - it’s a logistics choice. Once you understand why people build them, the appeal is concrete:
- The shell is finished on day one - no framing, no sheathing, no roof. You delivery-day to dry-in in a single afternoon.
- Steel is dimensionally stable across temperature - wood frames in Colorado swell and shrink through the seasons; steel doesn’t. Drywall and trim stay tight for decades.
- Snow load is a non-issue - a 40ft HC roof is rated for far more than the 30–50 psf design load anywhere on the Front Range, even up at Conifer and Evergreen.
- Fire-resistant steel walls are an increasingly serious feature in the wildland-urban interface around Boulder, Loveland, and the Palmer Divide.
- Modular and movable - properly engineered, a container home can be lifted and relocated. A stick-built ADU cannot.
The trade-off is geometry: 7'8" of interior width is narrower than a conventional room, and design choices have to respect that.
Permits in Colorado
Aurora and the broader Denver metro have moved decisively in favor of ADUs in the last three years. The current landscape:
- City of Aurora - ADUs permitted in R-1, R-2, and R-3 zones since the 2022 ordinance. Maximum ADU size is 1,000 sq ft or 50% of the primary dwelling, whichever is less. Container ADUs require a permit and engineered drawings; no special ban on shipping container construction.
- Denver - 2024 zoning update made ADUs by-right in nearly all single-family zones. Container conversions go through the same permit process as any other ADU.
- Adams County (unincorporated) - Container conversions allowed on lots over 1 acre with standard setbacks. Engineered drawings required.
- Arapahoe County (unincorporated) - Similar to Adams. Watch the steep-slope and floodplain overlays.
- Mountain counties (Clear Creek, Park, Gilpin) - Container homes are increasingly common but each county has its own snow-load and septic rules. Engage a local engineer early.
What this means in practice: if you own a typical Front Range lot with a primary residence, a permitted container ADU is a realistic project. If you’re building a primary residence on raw land, the path is longer but still open.
Which units work as homes
For livable conversions we sell two configurations:
| Configuration | Why for a home | Aurora price |
|---|---|---|
| 40ft High Cube, One-Trip | Best-seller. 8'0" finished ceiling, clean shell, square doors, warranty-backed. Fits a 1-bedroom ADU layout. | $4,100 |
| 40ft High Cube, Cargo Worthy | Same footprint, more cosmetic wear. Saves $1,650 if you’re going to refinish anyway. | $2,450 |
| 20ft High Cube, One-Trip | Backyard office, studio, or guest suite. Tight but workable. | $3,200 |
We don’t recommend Standard (8'6") height for homes - after 2 inches of closed-cell foam plus a finished ceiling, you end up with 7'0" of headroom, which feels claustrophobic. The extra foot from a High Cube is worth every dollar.
Climate, insulation, snow load
Colorado’s climate adds two specific design requirements to a container home:
Insulation strategy. Closed-cell spray foam at 2–3 inches applied directly to the inside of the steel walls is the only reliable approach. It provides R-13 to R-21, acts as the vapor barrier (no separate poly required), and stops the thermal bridging through the corrugations. Skipping this - or trying to use fiberglass batt with a separate vapor barrier - leads to sweating walls and mold within 1–2 winters.
Snow load and roof. A bare container roof ponds water. The standard fix is to add a peaked or shed roof over the container at 2/12 to 4/12 pitch, with standing-seam metal panels. This shed roof also creates a ventilated air gap that solves the summer heat-gain problem. Budget $4,000–$8,000 for the overlay roof on a 40ft.
Foundation. A concrete pier-and-beam foundation with four corner piers (one at each container casting) plus two mid-span piers handles a 40ft HC. Engineered drawings will specify pier depth based on your local frost line (36–48" across the Front Range).
Real Front Range builds
Examples from buyers who came through the Aurora yard in the last 18 months:
- Stapleton ADU, Denver - Single 40ft HC One-Trip, converted to a 1-bedroom rental ADU. All-in $78,000 including the shell, foundation, permits, and finishes. Rents for $1,850/month.
- Bailey cabin, Park County - Two 20ft HCs joined at right angles around a deck, off-grid solar and composting toilet. DIY build, $42,000 in materials over 18 months.
- Castle Rock backyard office - Single 20ft HC, insulated and finished as a home office with mini-split HVAC. All-in $24,000, no permit required (under 200 sq ft and detached).
- Boulder co-housing project - Six 40ft HCs stacked two-high around a courtyard, professionally built. ~$650,000 total for six 320 sq ft units.
Realistic budget
A worked budget for a permitted 40ft HC One-Trip ADU in the Denver metro:
| Line item | Budget |
|---|---|
| 40ft HC One-Trip shell (delivered) | $4,400 |
| Engineering + permit fees | $3,500 |
| Concrete piers + foundation | $4,500 |
| Cut-outs (door, 4 windows) + welding | $3,200 |
| Closed-cell spray foam insulation | $4,800 |
| Shed roof over container | $6,500 |
| Electrical rough + finish | $7,000 |
| Plumbing rough + finish | $8,500 |
| HVAC (mini-split) | $4,500 |
| Drywall, flooring, paint, trim | $9,000 |
| Kitchen + bath fixtures | $9,500 |
| Contractor labor (above DIY) | $15,000 |
| Total turnkey | ~$80,400 |
That’s roughly $290/sq ft - meaningfully cheaper than the $400–$550/sq ft a conventional stick-built ADU runs in the Denver metro right now. The math works.
Container home FAQ
Common questions from people early in the design phase. If you’ve already got engineered drawings or a permit in hand, send them with your quote request - we can recommend the shell that matches what your PE specified.
Frequently Asked Questions
Are container homes legal in Aurora and the Denver metro? ▾
Do I need an engineer to stamp my plans? ▾
What does a finished container home cost? ▾
Will the steel sweat in Colorado winters? ▾
What's the best size and condition for a container home? ▾
How long does it take to convert a container into a livable space? ▾
Can I stack or join containers? ▾
Sizes that fit this use
Ready to lock in a Container Homes from Aurora?
Most quotes go out the same business day. Mon–Fri 8am–5pm MT.